JLT: Jumeirah Lakes Towers
A mixed-use DMCC community with residential and office towers, A-Z clusters, lakes and JLT Park. Across Sheikh Zayed Road from the Marina, it has its own cafés, services and outdoor spaces, while Lake D is undergoing a separate programme of change.
How JLT is organised
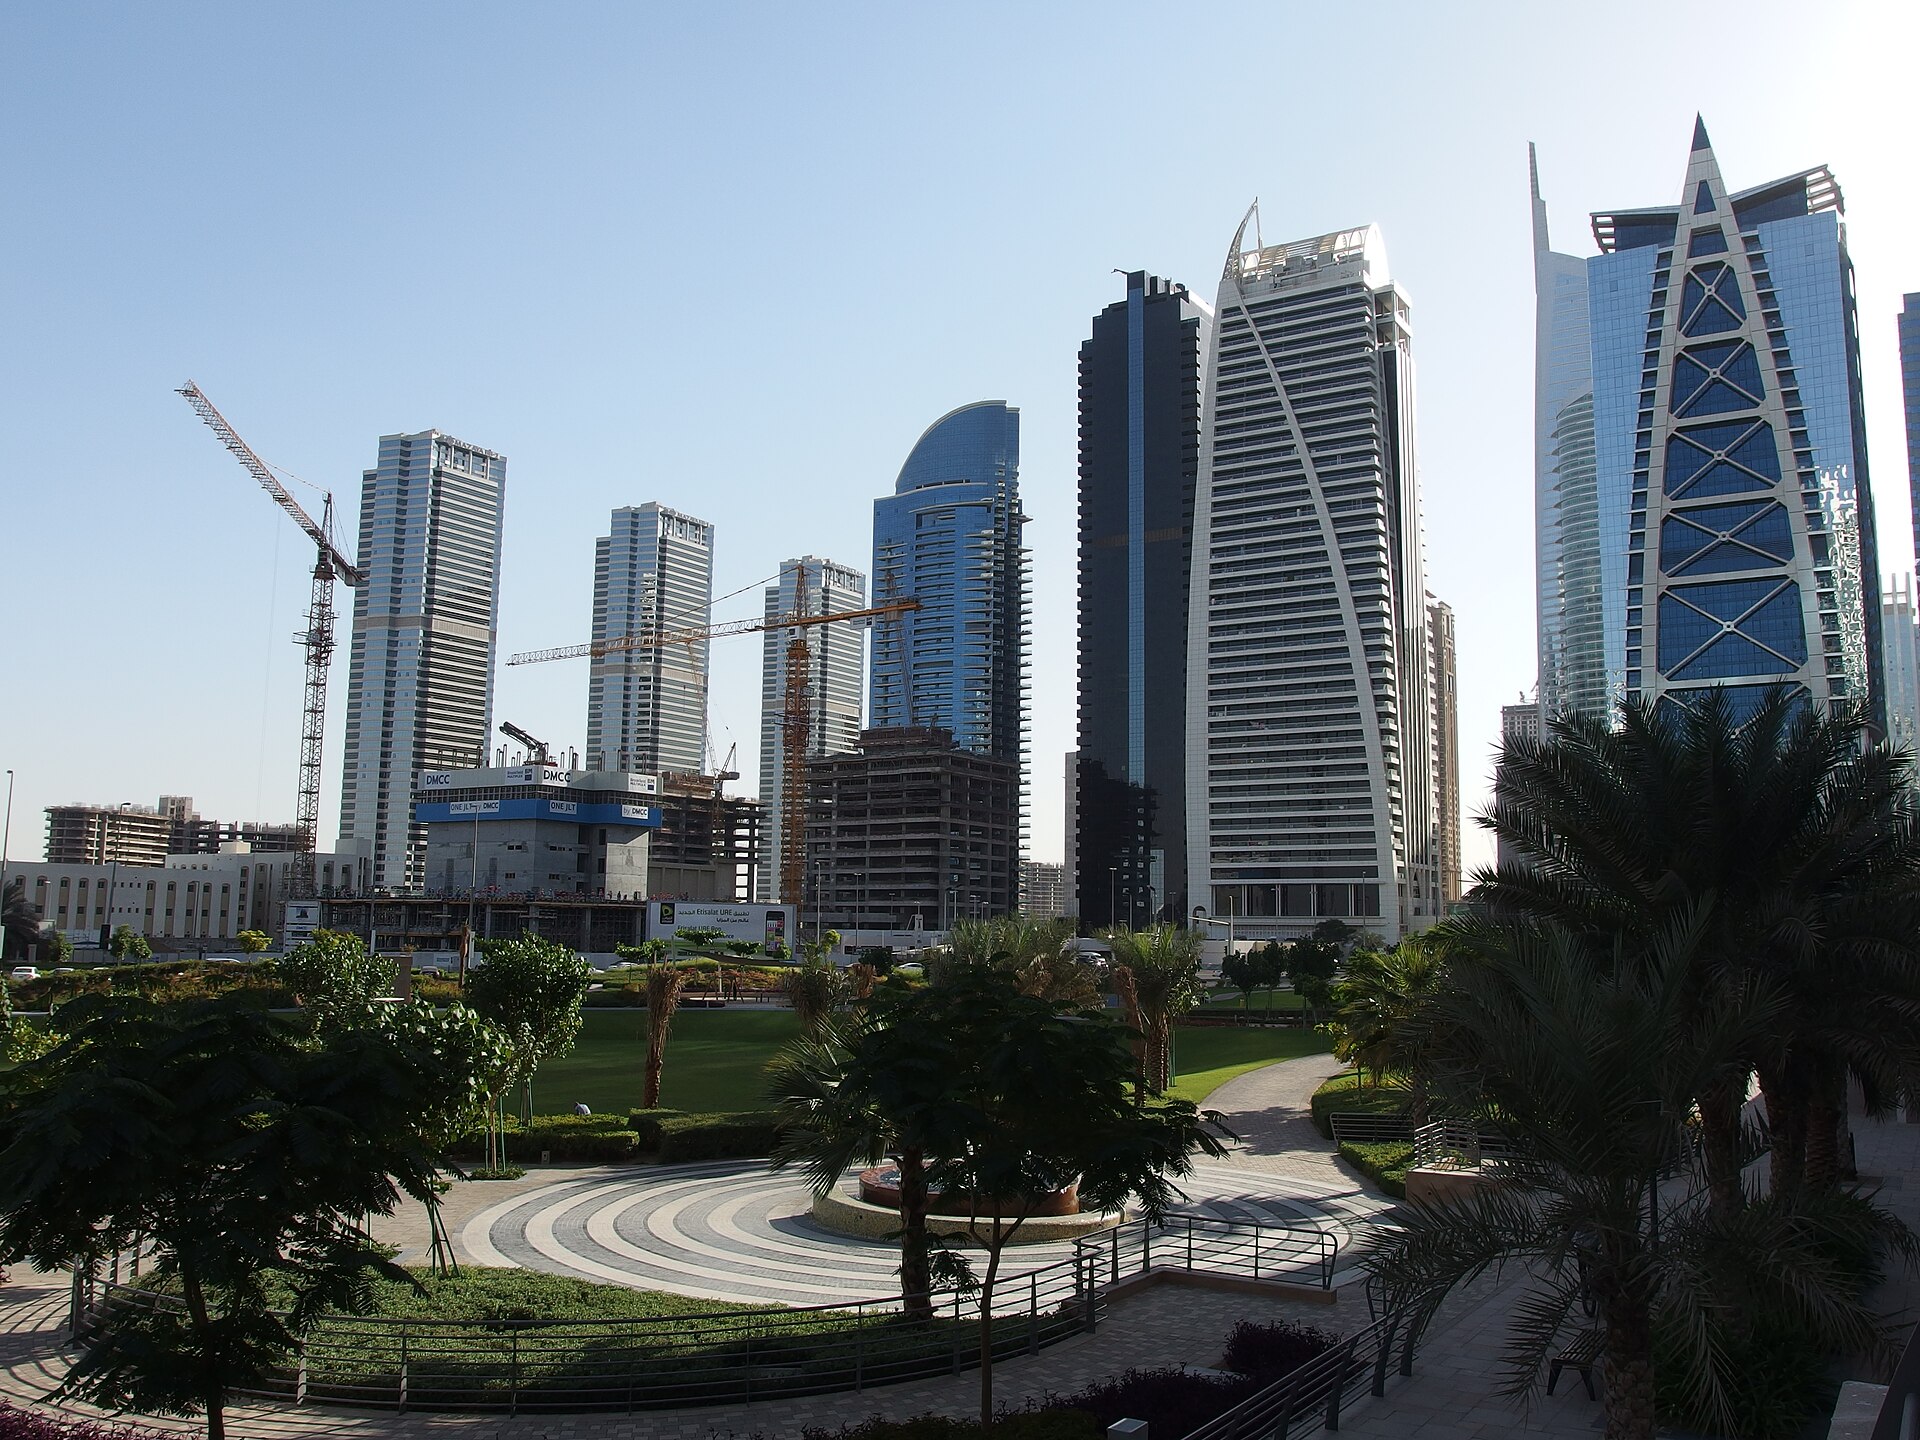
Jumeirah Lakes Towers sits between Sheikh Zayed Road and First Al Khail Street. Mixed-use development is its foundation: residential towers stand alongside offices, hotels, shops and restaurants. Water and green spaces form open areas between the high-rise buildings. The community is associated with DMCC, giving business a visible role alongside residential life. People travel into JLT for work and services as well as returning home in the evening. This mixture distinguishes it from both a gated residential compound and a dedicated office district. Office entrances, apartment lobbies, cafés and walking paths are part of the same neighbourhood setting.
A-Z clusters and residential towers
JLT addresses are organised into 26 clusters labelled A to Z. A cluster generally groups several towers with their own vehicle approaches and parking, while pedestrian spaces connect them with the lakes and surrounding neighbourhood. Residential buildings include Laguna Tower in Cluster A and Lake Shore Tower in Cluster Y. Housing ranges from studios to family apartments and penthouses; some towers combine homes with hotel accommodation. The cluster letter identifies a position within the wider community, while an individual building determines its architecture and mix of uses. Residential and commercial projects sit close together, preserving JLT’s mixed-use character within its tower groups.
Lakes and the pedestrian setting
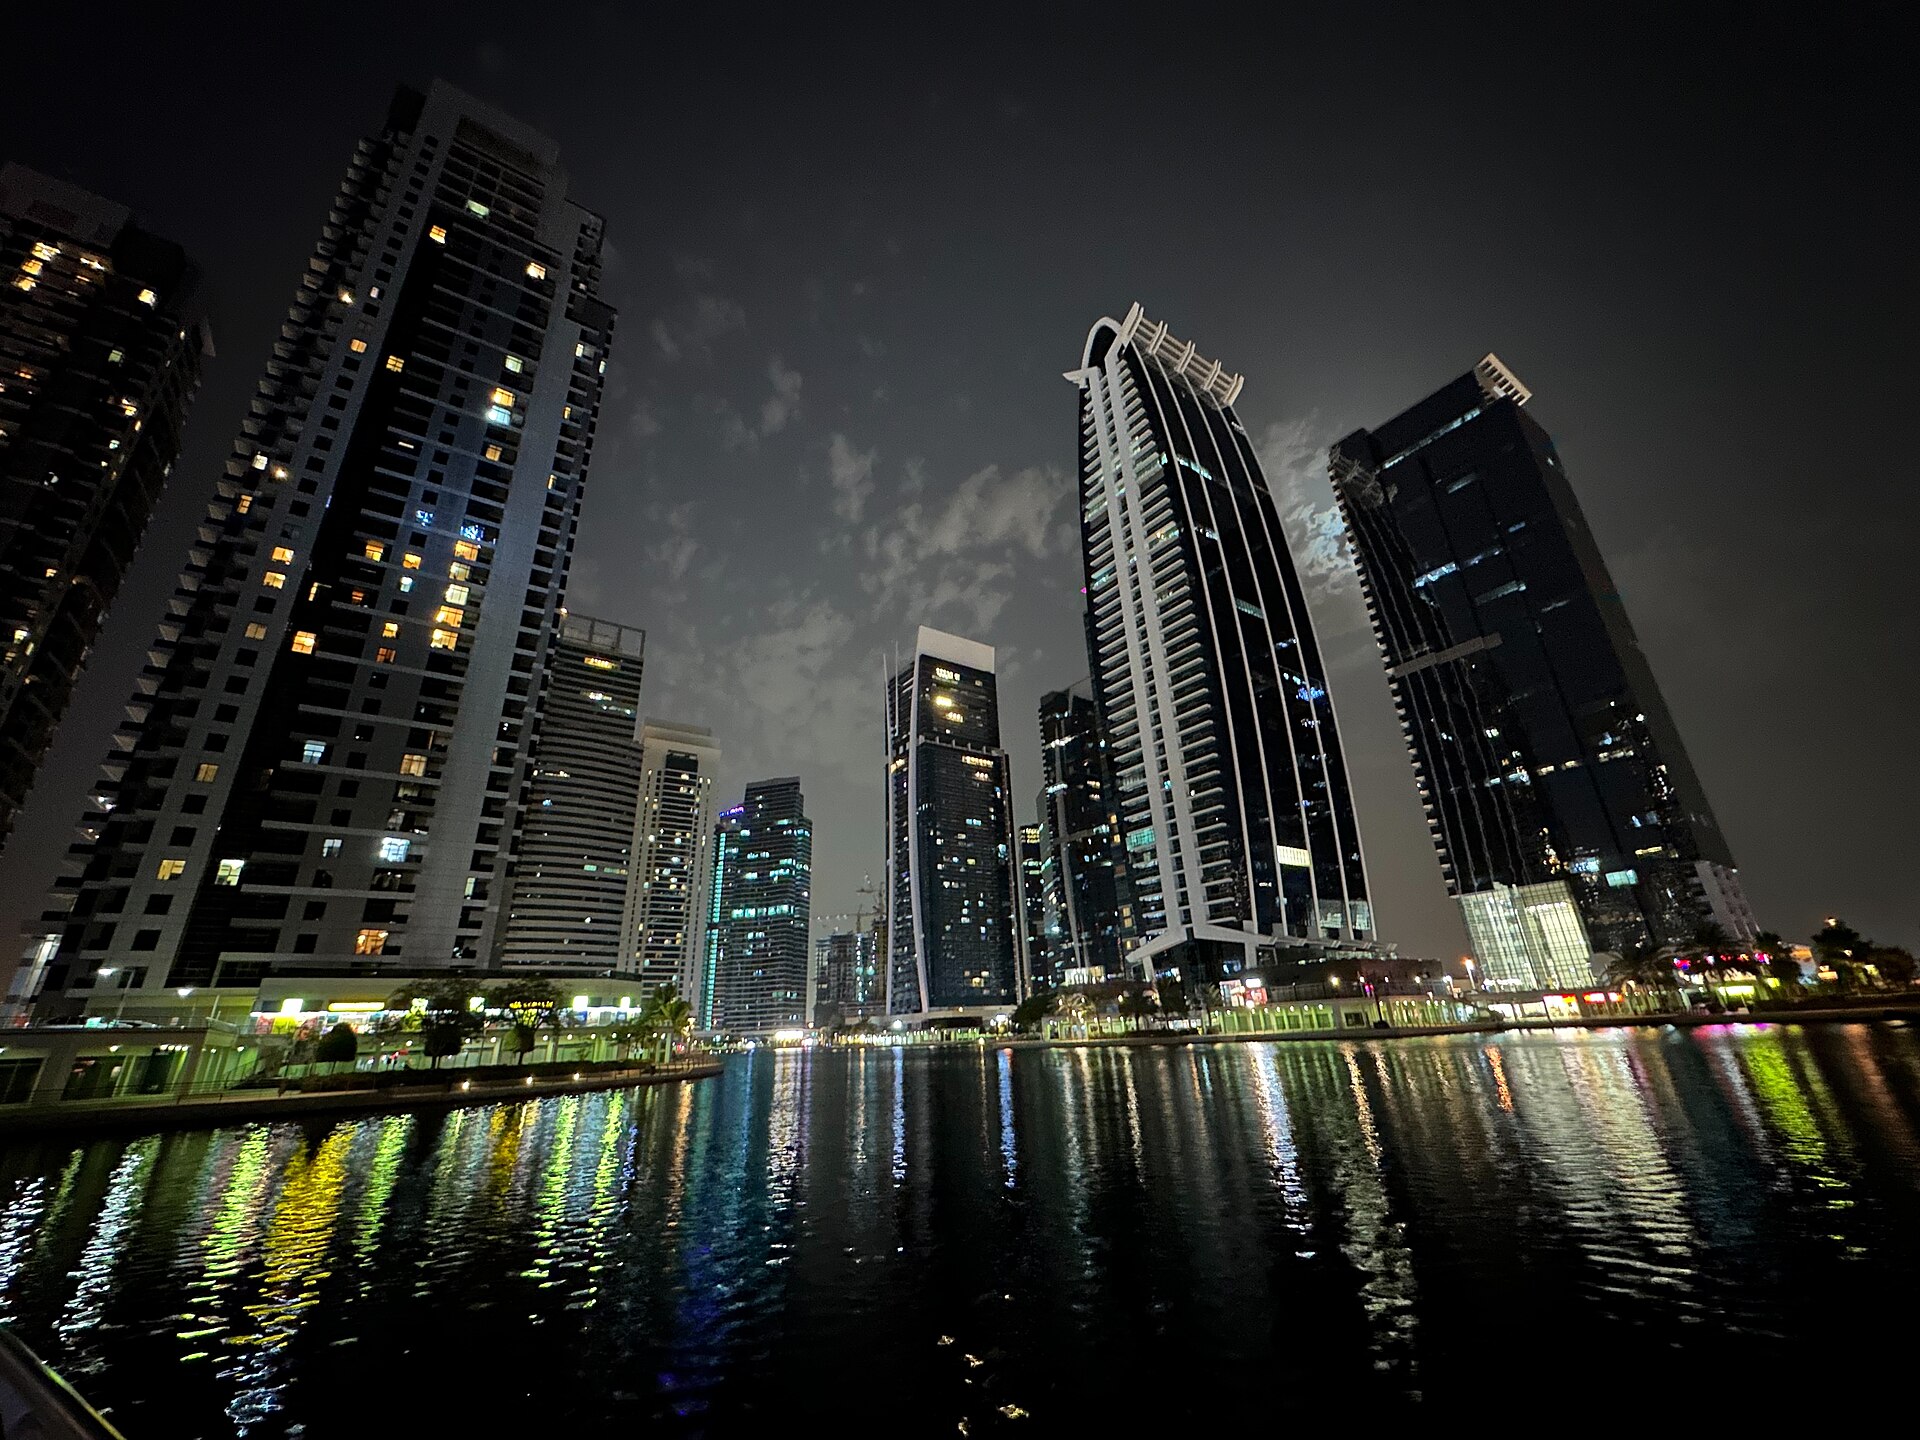
Artificial lakes are central to JLT’s identity. Paths, café terraces and tower approaches line the water, with open views between buildings creating a different setting from a dense street grid without water. JLT nevertheless lies inland from the sea: its lakes are features of the urban landscape, while beaches are outside the community. Walking routes follow the arrangement of clusters, lakes and parkland. In 2026, Lake D is undergoing enhancement works, so the community’s water features are not all in the same condition. That current change forms part of JLT’s description alongside its established waterfront spaces.
Lake D and the planned BAY360
DMCC and Sweid & Sweid are developing BAY360 on part of Lake D. Plans include a Spinneys supermarket, waterfront cafés and restaurants, retail, medical and wellness facilities, padel courts and underground parking. These are future amenities rather than an already-open neighbourhood centre. The official update describes phased drainage, lakebed cleaning and infrastructure maintenance, with the majority of Lake D intended to remain. Pedestrian improvements are also planned between the Metro, surrounding clusters and JLT Park. Marked diversions are used during the works. One part of this established community is therefore being redeveloped, with changes already affecting its immediate surroundings.
JLT Park and outdoor recreation
JLT Park sits beside Cluster Q, providing shared green space with lawns, jogging paths, playgrounds and outdoor exercise areas. It is also used for community events. Sports facilities extend into other clusters: Cluster O has a basketball court and football pitch, while H and L have smaller basketball courts. Residential towers add their own pools and gyms. Recreation in JLT therefore extends beyond a single building. The facilities of a home development are supplemented by the park, walking routes and separate sports spaces within the wider high-rise community. These shared outdoor areas give the district a different scale from its tower entrances and office floors.
Cafés, services and everyday life
Cafés, restaurants, grocery shops and practical services are distributed across JLT’s clusters. They serve residents, office workers and visitors, creating several local centres rather than a single mall-based hub. Lower building levels and waterside terraces connect commercial activity with the walking routes. Within everyday neighbourhood life, a work address, lunch, shopping and a residential tower can share the same local geography. Each cluster nevertheless has its own collection of venues and entrances. JLT is made up of individual residential and commercial buildings, with its broader character formed by the connections between them, the lakes and the open spaces.
Nurseries and clinics
JLT has a network of nurseries, including Mosaic Nursery in Cluster T and Kids Kingdom, which operates a JLT branch. School journeys for older children extend into surrounding districts. Outpatient healthcare includes Armada Medical Centre in Armada Tower 2 and Aster Clinic in the Red Diamond Building. Pharmacies, dental practices and other medical services in individual buildings add to this infrastructure. Family life here takes place within a dense urban setting: households live in apartments, use the park and local services, and make some everyday journeys beyond JLT. The neighbourhood’s services support that pattern rather than replacing the wider city.
Metro, JLT Link and surrounding districts
JLT is served by DMCC and Sobha Realty stations on the Metro Red Line. The electric JLT Link community bus service began on 1 August 2026, connecting clusters, both Metro stations and Uptown Dubai, replacing the previous RTA bus provision within the community. Dubai Marina lies across Sheikh Zayed Road, with JBR further towards the sea. Station pedestrian crossings provide access to the Marina side. JLT retains a distinct identity: lakes rather than a yacht harbour, offices mixed with homes, a park and services spread across its clusters. It is an urban place to live and work, with transport connections and open space between high-rise buildings.