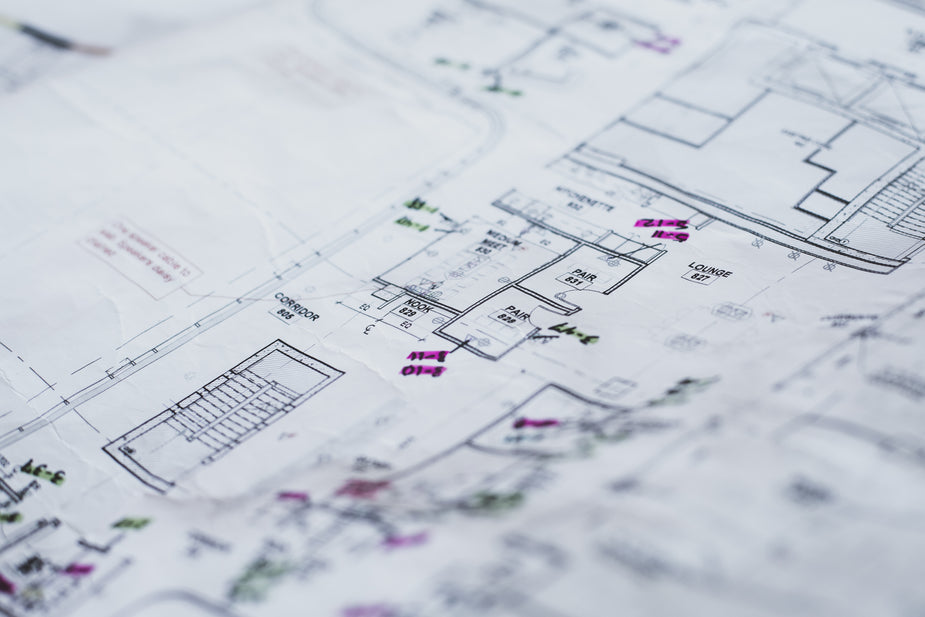
Find the plan for your actual unit
Record the project, building, floor, unit number, layout type and version date. Request its position on the floor and check whether it is a mirrored variant. A typical layout describes a family of units, not necessarily the chosen home. Keep the original PDF with the offer: a forwarded image with its margins removed may hide a qualification. For completed property, compare the document with the actual home at a viewing.
Break the total area into its components
Request a written explanation of what the figure includes: internal space, balcony or terrace, walls and any other elements. Do not give saleable, built-up or net a universal meaning without the offer documents defining it. RICS expressly says the measurement basis should be documented. This is a transparency principle for comparison, not a claim that a particular international standard is mandatory for every UAE apartment.
Read dimensions rather than furniture scale
Confirm the units and the surfaces between which dimensions are shown. Furniture on a marketing plan suggests an arrangement; its drawn size does not establish that your own table or bed will fit. Compare your belongings with confirmed room dimensions. Do not recover exact centimetres from a screenshot that may have been stretched or cropped. Request missing dimensions separately.
Walk through the home on paper
Start at the entrance: where do bags and shoes go, and how do groceries reach the kitchen? Trace routes from bedroom to bathroom, kitchen to table and living room to balcony. Mark where an open door, chair or wardrobe interrupts circulation. A wide living room may be awkward if the main route crosses its centre. This tests your routine, not compliance with building regulations.
Locate storage and everyday functions
Find room for more than beds: suitcases, cleaning equipment, a drying rack, pushchair and desk may also need space. Confirm the washing machine position and access to equipment. A fitted wardrobe drawn on the plan still needs its inclusion and internal dimensions confirmed. An empty corner is not a usable store until access, ventilation and intended use are clear.
Connect windows to the building position
Request north orientation, the side of the building, neighbouring blocks, technical areas and balcony position. A unit plan does not show the full external context. In a completed home, check light and outlook on site; for off-plan, compare floor plan, masterplan and written explanations. A window symbol does not promise a view or quiet. Record any condition important to your decision as a separate verification question.
A partition line is not permission to alter it
A line on a plan does not establish whether a wall can be removed, a kitchen moved or rooms combined. Structure, building services, management rules and required approvals need checking with an appropriate specialist and responsible organisations. Do not make a purchase depend on alterations before that check. Ask which document records the existing layout and what changes have already been made.
Compare every option with the same questions
For each home, record the area basis, confirmed dimensions, storage, privacy, work space, circulation and unanswered questions. Separate must-haves from compromises. Do not reduce the choice to bedroom count or a price per square metre calculated with incompatible denominators. The useful outcome is a short list of viewing and document checks, not a promise that the home fits without an inspection.